



$1,130,000
$1,170,000
3.4%For more information regarding the value of a property, please contact us for a free consultation.
4 Beds
3 Baths
3,710 SqFt
SOLD DATE : 09/04/2026
Key Details
Sold Price $1,130,000
Property Type Single Family Home
Sub Type Single Family Residence
Listing Status Sold
Purchase Type For Sale
Square Footage 3,710 sqft
Price per Sqft $304
Subdivision Parkview 1729
MLS Listing ID 6837443
Sold Date 09/04/26
Style Contemporary
Bedrooms 4
Three Quarter Bath 4
HOA Y/N No
Abv Grd Liv Area 2,323
Year Built 1983
Annual Tax Amount $7,839
Tax Year 2025
Lot Size 0.340 Acres
Acres 0.34
Property Sub-Type Single Family Residence
Source recolorado
Property Description
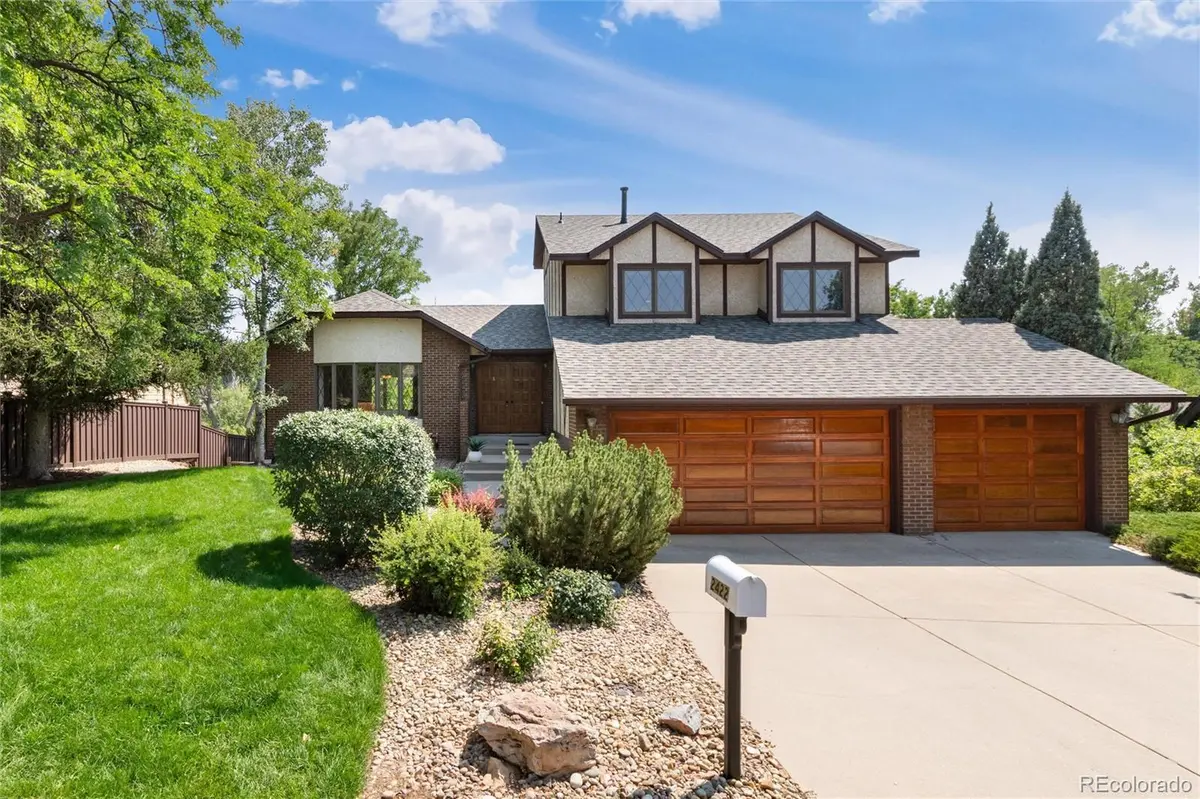
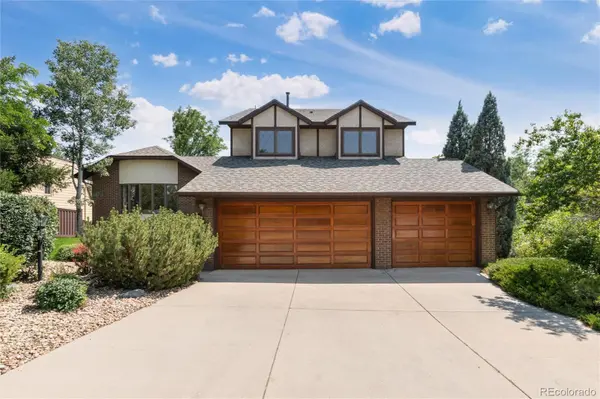
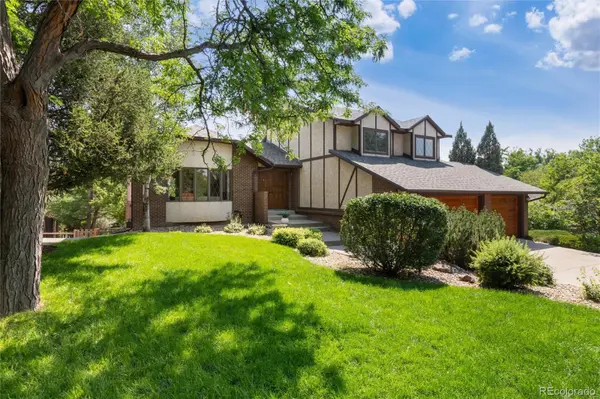
BACK ON THE MARKET DUE TO BUYER FINANCING. THE PROPERTY WAS NOT THE REASON FOR THE TERMINATION. Rare opportunity to own a custom-built home backing directly to the Lee Gulch Canal, offering exceptional privacy, mature trees, lush new sod, and direct access to miles of scenic trails. Built in 1983 by a builder for his daughter, this home showcases outstanding craftsmanship and quality construction throughout. The expansive deck spans the entire back of the home and is easily accessed from both the kitchen and family room, creating the perfect setting for indoor-outdoor entertaining while enjoying the peaceful surroundings.
The upper level features 3 spacious bedrooms, including a generous primary suite with a walk-in closet, ensuite bath, and large picture window overlooking the private backyard. Two additional bedrooms share a full bath. A cozy reading nook completes the upper level. The main floor is thoughtfully designed with the kitchen at the heart of the home, connecting the dining room and family room. Features include an island, abundant cabinetry, breakfast area, and direct deck access. The inviting family room offers a gas fireplace, wet bar, and sliding glass door to the deck. The elegant living and dining rooms feature vaulted ceilings, large windows, and beautiful backyard views.
The lower level includes a private office with a closet adjacent to a recently remodeled 3/4 bath, making it ideal as a guest bedroom. The laundry room includes a washer, dryer and an utility sink. The finished walkout basement provides exceptional flexibility with a spacious recreation room, a kitchenette , plus a bright bedroom with patio access and a large bath with double vanity and shower. Located in a highly desirable neighborhood with excellent schools, just minutes from Historic Downtown Littleton, the Light Rail, restaurants, and coffee shops. Homes with this combination of quality, location, privacy, and trail access rarely become available.
Location
State CO
County Arapahoe
Rooms
Basement Finished, Full, Walk-Out Access
Interior
Interior Features Breakfast Bar, Eat-in Kitchen, Entrance Foyer, Granite Counters, High Ceilings, Kitchen Island, Open Floorplan, Primary Suite, Smoke Free, Vaulted Ceiling(s), Walk-In Closet(s), Wet Bar
Heating Forced Air
Cooling Central Air
Flooring Carpet, Tile, Wood
Fireplaces Number 1
Fireplaces Type Family Room, Gas
Fireplace Y
Appliance Bar Fridge, Dishwasher, Disposal, Dryer, Microwave, Range, Refrigerator, Washer, Wine Cooler
Laundry Sink, In Unit
Exterior
Exterior Feature Balcony, Lighting, Private Yard, Rain Gutters, Smart Irrigation
Parking Features 220 Volts, Concrete, Exterior Access Door, Lighted
Garage Spaces 3.0
Fence Full
Roof Type Shingle
Total Parking Spaces 3
Garage Yes
Building
Lot Description Borders Public Land, Cul-De-Sac, Greenbelt, Landscaped, Level, Many Trees, Near Public Transit, Open Space, Secluded, Sprinklers In Front, Sprinklers In Rear
Foundation Structural
Sewer Public Sewer
Water Public
Level or Stories Tri-Level
Structure Type Frame,Stucco
Schools
Elementary Schools Little Raven
Middle Schools Goddard
High Schools Heritage
School District Littleton 6
Others
Senior Community No
Ownership Individual
Acceptable Financing Cash, Conventional, Jumbo
Listing Terms Cash, Conventional, Jumbo
Special Listing Condition None
Read Less Info
Want to know what your home might be worth? Contact us for a FREE valuation!

Our team is ready to help you sell your home for the highest possible price ASAP

© 2026 METROLIST, INC., DBA RECOLORADO® – All Rights Reserved
6455 S. Yosemite St., Suite 500 Greenwood Village, CO 80111 USA
Bought with The Denver 100 LLC
Nearby Locations
GET MORE INFORMATION
REALTOR® Lic# 41549
8300 East Maplewood Avenue Suite 100, Village, CO 80111